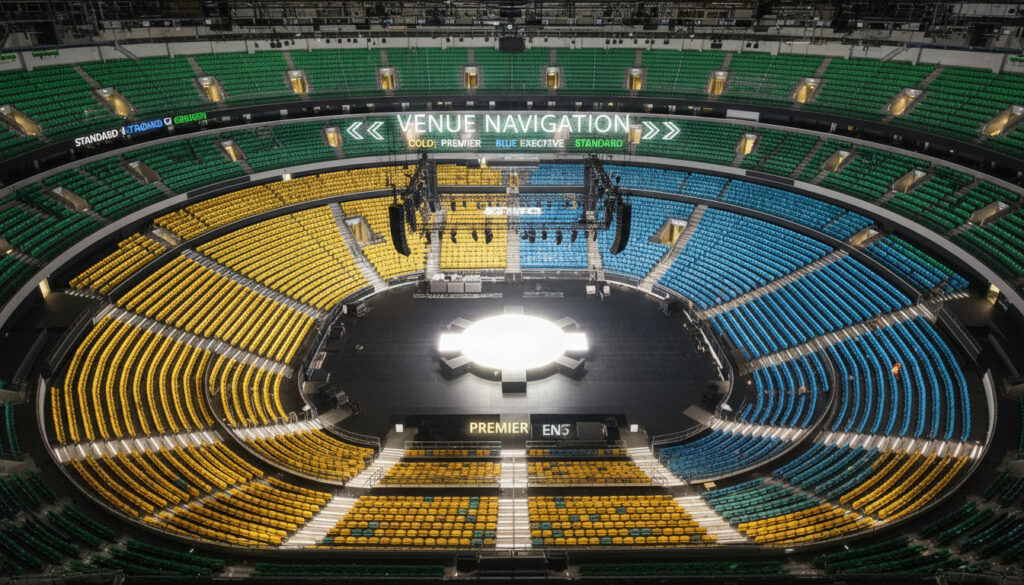
Utilita Arena Birmingham Seating Plan – Chart & Best Seats
The Utilita Arena Birmingham accommodates between 11,000 and 15,000 spectators across a flexible multi-tiered configuration that shifts between seated and standing arrangements depending on the event type. Originally opened in 1991 as the National Indoor Arena, the venue utilizes distinct floor blocks labeled A through J alongside numbered lower and upper tier sections that require careful navigation to secure optimal views.
Understanding the specific layout proves essential for attendees, as the arena transforms its floor space for basketball games, concerts, and other performances, directly affecting sightlines and proximity to the action. Seat numbers progress away from the stage center or preceding section, while row letters follow alphabetical sequences that deliberately skip I, O, and Y across all levels to avoid confusion.
This guide examines the verified seating chart, block configurations, and accessibility features based on official venue documentation and licensed seating chart providers, providing a factual foundation for ticket selection.
What Does the Utilita Arena Birmingham Seating Plan Look Like?
The arena operates on a three-level system comprising floor blocks, a lower tier, and an upper tier. Interactive seating charts available through Mapaplan and the official venue website display the exact positioning of each section.
- Capacity: 11,000–15,000 (event-dependent configuration)
- Levels: Floor (Blocks A–J), Lower Tier (1–12), Upper Tier (1–12)
- Best for proximity: Floor blocks for concerts; Lower tier sideline for sports
- Accessibility: Wheelchair positions available in lower tiers
Key structural insights:
- Floor flexibility: Blocks A–J accommodate both seated and standing arrangements depending on the performance setup.
- Lower tier proximity: Blocks 1–12 offer the closest tiered views with rows A–U providing direct sightlines.
- Upper tier scope: Blocks 1–12 feature rows AA–PP, deliberately skipping letters I, O, and Y.
- Numbering logic: Seat numbers increase away from the center stage or preceding section, placing lower numbers closer to aisles.
- Interactive verification: TickPick and SimpleSeats provide zoomable charts to verify specific seat locations.
- Official resources: PDF downloads of concourse and floor level maps are available directly from the venue.
| Fact | Details |
|---|---|
| Opened | 1991 (originally as NIA) |
| Current branding | Utilita Arena Birmingham (since 2022) |
| Capacity range | 11,000–15,000 depending on event configuration |
| Floor blocks | A, B, C, D, E, F, G, H, J (alphabetical, no I) |
| Lower tier blocks | 1–12 (rows A–U) |
| Upper tier blocks | 1–12 (rows AA–PP, skipping I, O, Y) |
| Seat numbering | Increases away from stage center or preceding section |
| Accessibility | Wheelchair spaces typically located in lower tiers |
| Official charts | Utilita Arena Birmingham Seating Plan – Chart, Best Seats & Capacity 2025 |
Where Are the Best Seats at Utilita Arena Birmingham?
Optimal seat selection depends entirely on the event format, as the arena modifies its floor layout for end-stage concerts, center-stage performances, and basketball configurations.
Floor Proximity and Standing Areas
Floor blocks A through J place attendees closest to the performance area, though these sections may offer flat floor seating or standing room only depending on the specific concert setup. For basketball events, these same floor blocks provide courtside proximity, though sightlines may be restricted for end-stage concerts if standing crowds obscure views for shorter attendees.
Lower Tier Advantages
Lower tier blocks 1 through 12 provide elevated sightlines that clear standing crowd heads while maintaining proximity. According to documented user experiences from Section 4 Lower reviews, rows such as G, R, and BB offer varying experiences, with higher rows like BB noted for improved sound quality and additional legroom compared to front rows.
Always verify whether your specific event utilizes end-stage, center-stage, or basketball layouts before purchasing, as the floor configuration changes dramatically between formats and affects which blocks offer optimal views.
Upper Tier Considerations
Upper tier sections provide the most affordable access to events, with rows AA through PP offering panoramic views of the entire arena. However, distance from the stage increases significantly, particularly in corner blocks where sightlines angle away from center stage.
How Many Seats Are in Utilita Arena Birmingham?
The venue does not maintain a fixed seat count, instead operating within a capacity range of approximately 11,000 to 15,000 attendees depending on the specific event configuration and staging requirements.
Concert Configurations
Concerts featuring floor standing areas reduce seated capacity significantly, as the central floor space converts to general admission standing room. End-stage setups utilizing full floor seating maximize the seated capacity, while in-the-round configurations reduce available tiered seating to accommodate the 360-degree stage.
Sports Layouts
Basketball and other sporting events typically utilize the full seating configuration, with courtside positions replacing front floor rows and the lower tier offering sideline views. This arrangement generally accommodates the higher end of the capacity range, approaching the maximum 15,000 figure for major fixtures.
What Blocks Are in Utilita Arena Birmingham?
The arena organizes its seating into three distinct systems: alphabetical floor blocks, numerical lower tier sections, and numerical upper tier sections, each with specific row designations.
Floor Block Layout
Floor sections carry alphabetical designations A through H and J, with the letter I omitted to prevent confusion with number 1. These blocks span rows A through X for seated events, though the specific rows available vary by event type. SimpleSeats provides interactive tools to visualize exact block positions relative to the stage.
Tiered Section Numbering
Lower tier blocks 1 through 12 wrap around the arena bowl, with rows running A through U. Seat 1 in any given block sits adjacent to the preceding block number, meaning seat 1 in block 5 neighbors the highest seat number in block 4. Upper tier blocks mirror the lower tier numbering (1–12) but utilize double-letter rows from AA through PP, again omitting I, O, and Y.
All tiers consistently skip letters I, O, and Y in row designations to eliminate confusion with numbers 1 and 0, ensuring clearer wayfinding for attendees navigating the venue.
Accessibility and Special Seating
Wheelchair accessible spaces are typically situated within the lower tier blocks, though exact locations vary by event. The official venue recommends checking specific event pages on Ticketmaster or contacting the arena directly to confirm wheelchair positions and companion seating arrangements for specific performances. Official seating maps indicate general accessibility areas, but event-specific configurations may relocate these spaces.
Third-party ticket vendors note that certain seats, particularly at the ends of rows or behind stage equipment, may offer limited or obstructed views. Verify sightline warnings before purchasing resale tickets.
How Has the Utilita Arena Birmingham Seating Configuration Evolved?
- : Opened as the National Indoor Arena (NIA) with the current three-tier structural design.
- : Renamed Barclaycard Arena; seating layouts and block configurations remained unchanged.
- : Rebranded as Utilita Arena Birmingham; operational seating plans continued without structural modification.
- : Current configuration supports major event bookings through 2029 with no layout changes reported.
What Seating Information Is Definitively Established?
| Confirmed Facts | Variable/Unclear Information |
|---|---|
| Floor blocks A–H and J exist with alphabetical row progression | Exact number of rows per floor block for specific events |
| Lower tier blocks 1–12 with rows A–U | Precise seat counts for partial-capacity events |
| Upper tier rows AA–PP skipping I, O, Y | Complete list of obstructed view seats (varies by stage) |
| Capacity range of 11,000–15,000 | Specific wheelchair bay locations per event |
| Seat numbers increase away from center/preceding section | Exact sound quality variations by row |
What Context Should Visitors Understand About the Arena Layout?
The Utilita Arena Birmingham functions as a multi-purpose venue, meaning the seating experience varies dramatically between a seated theater show and a standing-room-only concert. Visitors should consult event-specific charts rather than generic venue maps when selecting seats. The Best Universities in UK – 2025 QS, THE, Guardian Rankings highlight Birmingham’s status as a major educational hub, contributing to the arena’s diverse programming that serves both student populations and broader metropolitan demand.
Row lettering conventions follow historical arena design standards common to UK venues, omitting potentially confusing letters to prevent ticketing errors. The physical structure remains largely unchanged since 1991, meaning accessibility features and sightlines reflect late-20th-century design standards rather than modern arena construction.
What Do Official Sources Confirm About the Seating Plan?
Official documentation from the venue and licensed chart providers establishes the foundational layout parameters.
Interactive seating charts and PDF maps showing concourse and arena floor levels are available for download, providing detailed block and row information for ticket buyers.
— Utilita Arena Birmingham Official Seating Information
Section 4 Lower features padded folding chairs with extra legroom in higher rows, though seats close to the action may require row DD or higher for optimal audio quality.
— Verified User Documentation
What Is the Key Takeaway for Utilita Arena Birmingham Seating?
Successful navigation of the Utilita Arena Birmingham Seating Plan – Chart, Best Seats & Capacity 2025 requires verifying the specific event configuration—whether floor standing or seated—before selecting blocks. Lower tier front rows offer proximity for sports, while higher lower-tier rows provide superior acoustics for concerts, and floor blocks deliver unmatched closeness when configured for seating.
Common Questions About Utilita Arena Birmingham Seating
Is there a PDF seating plan available?
Yes. The official venue website provides downloadable PDF maps showing concourse and floor level layouts.
Which blocks are closest to the stage?
Floor blocks A through J provide the closest proximity, followed by lower tier blocks 1–12 depending on stage positioning.
How are seats numbered in the sections?
Seat numbers increase away from the stage center or preceding section, with seat 1 typically located near the aisle closest to the lower block number.
What are the best seats for basketball?
Lower tier sideline blocks (typically 4–6 and 10–12) offer optimal court views, while floor blocks provide courtside proximity.
Is accessible seating available on all levels?
Wheelchair positions are primarily located in the lower tier; specific locations vary by event and should be confirmed through official ticketing channels.
Why do row letters skip I, O, and Y?
These letters are omitted to prevent confusion with numbers 1, 0, and to avoid potential misreading of Y as an administrative error.
Can the floor be seated or standing?
Yes. The floor configuration changes per event, offering either seated rows or general admission standing room.
Where can I find interactive seating charts?
Mapaplan, TickPick, and SimpleSeats offer zoomable interactive charts; Ticketmaster provides event-specific 3D viewers.
More related posts
 What Is an Isotope – Definition, Examples and Uses
 Best Universities in UK – 2025 QS, THE, Guardian Rankings
 Tomasz Schafernaker – Biography, Partner, Height and Art
 Thomas Hardy – Complete Biography and Works Guide
 Barcelona vs Atlético Madrid – 2-1 Result, Goals and Stats
 Inigo Philbrick – The True Story of the $86 Million Art Scam
 Gla gow Airport Arrival Today – Live Flight Statu & Guide
 Next Premium Bond Draw – Full 2026 Schedule & Prize Checker
